
Listing Courtesy of: CRMLS / Listed By: Joyce Blazek, Coldwell Banker Home Source - Contact: 7609858058
12753 Quail Covey Road Apple Valley, CA 92308
Active (54 Days)
$725,000 (USD)
Description
MLS #:
HD26189489
HD26189489
Lot Size
0.43 acres
0.43 acres
Type
Single-Family Home
Single-Family Home
Year Built
1998
1998
Style
Traditional
Traditional
Views
Neighborhood, Peek-a-Boo, Mountain(s)
Neighborhood, Peek-a-Boo, Mountain(s)
School District
Apple Valley Unified
Apple Valley Unified
County
San Bernardino County
San Bernardino County
Listed By
Joyce Blazek, Coldwell Banker Home Source, Contact: 7609858058
Source
CRMLS
Last checked Oct 23 2026 at 11:38 AM GMT+0000
CRMLS
Last checked Oct 23 2026 at 11:38 AM GMT+0000
Bathroom Details
- Full Bathrooms: 2
- 3/4 Bathroom: 1
Interior Features
- Pantry
- Walk-In Pantry
- Utility Room
- Tile Counters
- Laundry: Washer Hookup
- Laundry: Gas Dryer Hookup
- Open Floorplan
- Storage
- Cathedral Ceiling(s)
- High Ceilings
- Crown Molding
- Dishwasher
- Microwave
- Windows: Blinds
- Disposal
- Refrigerator
- Dryer
- Washer
- Windows: Screens
- Windows: Drapes
- Bedroom on Main Level
- Laundry: Laundry Room
- Double Oven
- Windows: Double Pane Windows
- Water Heater
- Walk-In Closet(s)
- Gas Water Heater
- Vented Exhaust Fan
- Windows: Custom Covering(s)
- Electric Cooktop
- Main Level Primary
- Separate/Formal Dining Room
- Breakfast Bar
- Breakfast Area
Lot Information
- Back Yard
- Front Yard
- Landscaped
- Yard
- Corner Lot
- Sprinklers In Front
- Sprinklers In Rear
- Sprinklers Timer
- Desert Back
- Desert Front
- 0-1 Unit/Acre
- Rectangular Lot
- Drip Irrigation/Bubblers
Property Features
- Fireplace: Family Room
- Foundation: Slab
Heating and Cooling
- Forced Air
- Natural Gas
- Central
- Central Air
- Evaporative Cooling
- Wall/Window Unit(s)
Homeowners Association Information
- Dues: $120/Monthly
Flooring
- Wood
- Tile
Exterior Features
- Roof: Tile
Utility Information
- Utilities: Underground Utilities, Water Connected, Electricity Connected, Natural Gas Connected, Water Source: Public
- Sewer: Septic Tank
Parking
- Driveway
- Garage Door Opener
- Circular Driveway
- Garage
- Driveway Up Slope From Street
- Concrete
- Garage Faces Front
- Door-Multi
Stories
- 1
Living Area
- 3,500 sqft
Additional Information: Home Source | 7609858058
Location
Estimated Monthly Mortgage Payment
*Based on Fixed Interest Rate withe a 30 year term, principal and interest only
Listing price
Down payment
%
Interest rate
%Mortgage calculator estimates are provided by Coldwell Banker Home Source and are intended for information use only. Your payments may be higher or lower and all loans are subject to credit approval.
Disclaimer: Based on information from California Regional Multiple Listing Service, Inc. as of {10/23/26 04:38} and /or other sources. Display of MLS data is deemed reliable but is not guaranteed accurate by the MLS. The Broker/Agent providing the information contained herein may or may not have been the Listing and/or Selling Agent. The information being provided by Conejo Simi Moorpark Association of REALTORS® (“CSMAR”) is for the visitor's personal, non-commercial use and may not be used for any purpose other than to identify prospective properties visitor may be interested in purchasing. Any information relating to a property referenced on this web site comes from the Internet Data Exchange (“IDX”) program of CSMAR. This web site may reference real estate listing(s) held by a brokerage firm other than the broker and/or agent who owns this web site. Any information relating to a property, regardless of source, including but not limited to square footages and lot sizes, is deemed reliable.

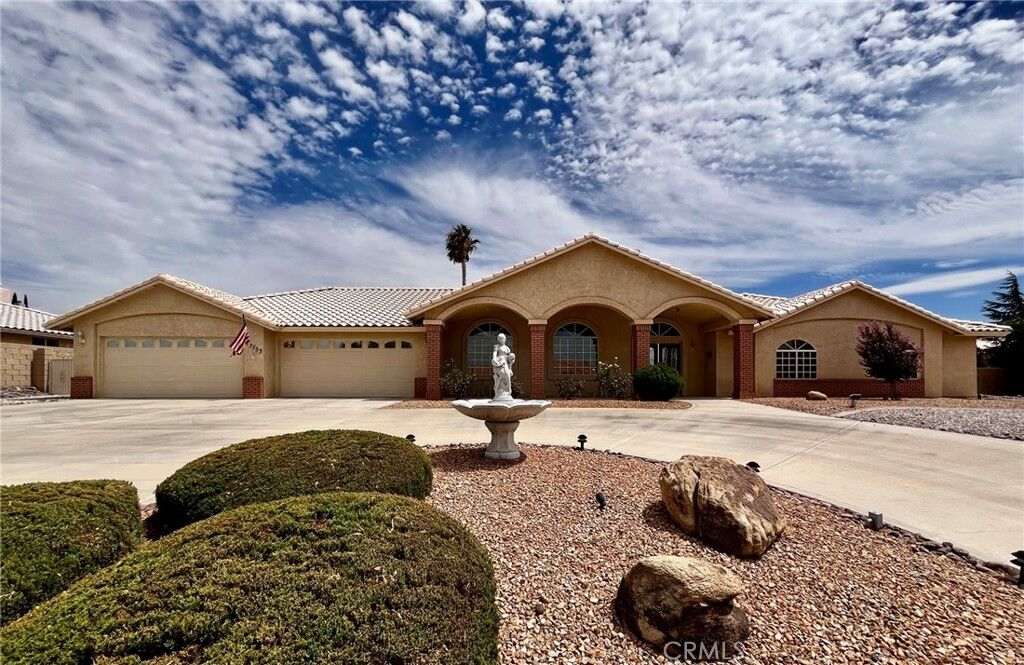
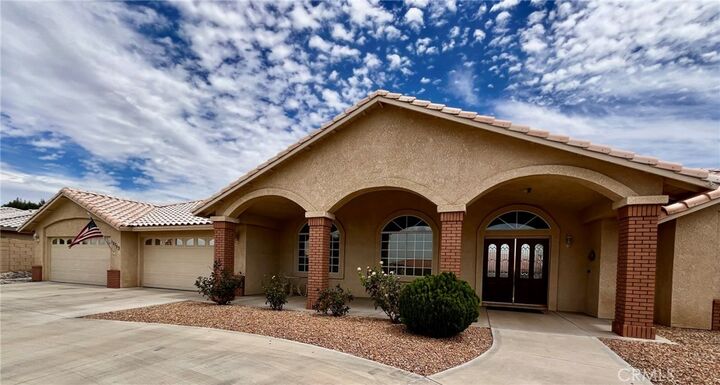
finished garage. Front yard has short brick pillers along the front of yard with lighting; trees, plants, roses and rockscape make this easy care for you. Rear yard has two storage sheds (one on a slab foundation, tile roof, and finished inside with electricity). Rockscape in rear yard also, trees, shrubs and more. Block wall fencing around yard. There is a huge fig tree with delicious figs. Nice Patio Area for entertaining. Enter into this lovely home through double doors into a Formal Entry; Beautiful Living and Dining Rooms that are carpeted, looks like a Model Home. Now you will enter into a grand Family Room with high ceilings, hardwood floors, crown molding and a brick Fireplace. It has a sliding glass door that takes you into a bright and sunny bonus room with tons of windows and a door leading out to the rear yard and patio. Gourmet kitchen has many cabinets and prep space, a cooktop, double ovens, microwave, a dishwasher, and refrigerator, high ceilings, recessed can lights and hanging lights over the breakfast bar, tile countertops and a walkin pantry. A dining nook has a view of the back yard. Hall leads you to a laundry room with plenty of cabinets and countertops to fold your clothes. Next you will find another bath with a shower and is right next to a guestroom. Another bedroom is right off the entry with a walkin closet and double door entrance; could be a den, office or hobby room. Down the hall you will find a very sunny bedroom with two large windows and plenty of space for a bedroom set and chairs, etc. Another full bath is next to this room a tub/shower and large vanity. Now the room you have been waiting for, the Master Suite, so spacious room for a king-size bedroom set and sitting area; large walkin closet and a wonderful bath; a oval soaking tub, extra large tiled shower and double vanity. You will love this home with so many extras throughout. You'll want to call for a tour of this home and make it your FOREVER HOME! Home is located near shopping, schools, churches, quaint places to eat, and commuter friendly.