
Listing Courtesy of: CRMLS / Listed By: Brenda Lopez, Coldwell Banker Home Source - Contact: 760-885-5000
16731 Iwa Road Apple Valley, CA 92307
Active (102 Days)
$679,999 (USD)

Description
MLS #:
HD26152273
HD26152273
Lot Size
0.44 acres
0.44 acres
Type
Single-Family Home
Single-Family Home
Year Built
1991
1991
Style
Modern
Modern
Views
Neighborhood, Valley, Mountain(s)
Neighborhood, Valley, Mountain(s)
School District
Apple Valley Unified
Apple Valley Unified
County
San Bernardino County
San Bernardino County
Listed By
Brenda Lopez, Coldwell Banker Home Source, Contact: 760-885-5000
Source
CRMLS
Last checked Oct 23 2026 at 8:16 AM GMT+0000
CRMLS
Last checked Oct 23 2026 at 8:16 AM GMT+0000
Bathroom Details
- Full Bathrooms: 3
Interior Features
- Laundry: Gas Dryer Hookup
- Laundry: Electric Dryer Hookup
- Dishwasher
- Microwave
- Laundry: Laundry Room
- Built-In Range
- Double Oven
- Water Heater
- Walk-In Closet(s)
Lot Information
- 0-1 Unit/Acre
Property Features
- Fireplace: Family Room
- Fireplace: Primary Bedroom
Heating and Cooling
- Central
- Central Air
Flooring
- Vinyl
Utility Information
- Utilities: Water Connected, Sewer Connected, Electricity Connected, Natural Gas Connected, Water Source: Public
- Sewer: Public Sewer
Stories
- 2
Living Area
- 3,159 sqft
Listing Price History
Date
Event
Price
% Change
$ (+/-)
Oct 13, 2026
Price Changed
$679,999
-1%
-$5,000
Sep 01, 2026
Price Changed
$684,999
-1%
-$5,000
Jul 13, 2026
Listed
$689,999
-
-
Additional Information: Home Source | 760-885-5000
Location
Estimated Monthly Mortgage Payment
*Based on Fixed Interest Rate withe a 30 year term, principal and interest only
Listing price
Down payment
%
Interest rate
%Mortgage calculator estimates are provided by Coldwell Banker Home Source and are intended for information use only. Your payments may be higher or lower and all loans are subject to credit approval.
Disclaimer: Based on information from California Regional Multiple Listing Service, Inc. as of {10/23/26 01:16} and /or other sources. Display of MLS data is deemed reliable but is not guaranteed accurate by the MLS. The Broker/Agent providing the information contained herein may or may not have been the Listing and/or Selling Agent. The information being provided by Conejo Simi Moorpark Association of REALTORS® (“CSMAR”) is for the visitor's personal, non-commercial use and may not be used for any purpose other than to identify prospective properties visitor may be interested in purchasing. Any information relating to a property referenced on this web site comes from the Internet Data Exchange (“IDX”) program of CSMAR. This web site may reference real estate listing(s) held by a brokerage firm other than the broker and/or agent who owns this web site. Any information relating to a property, regardless of source, including but not limited to square footages and lot sizes, is deemed reliable.

BRING YOUR OFFERS! Seller is OFFERING ASSISTANCE toward BUYER CLOSING COSTS or an INTEREST RATE BUY DOWN!
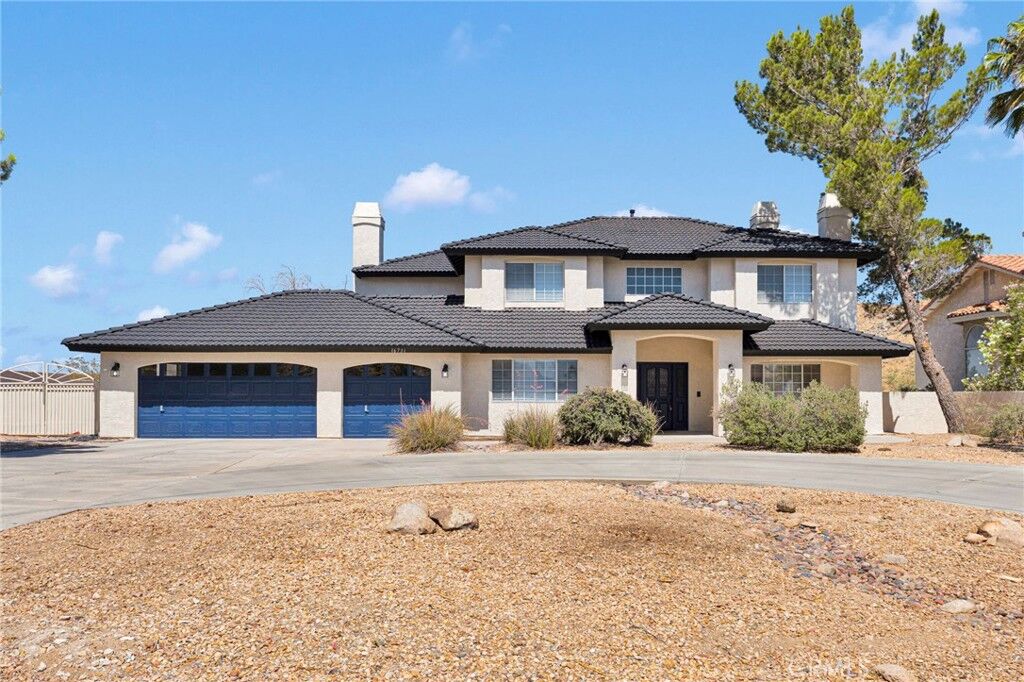
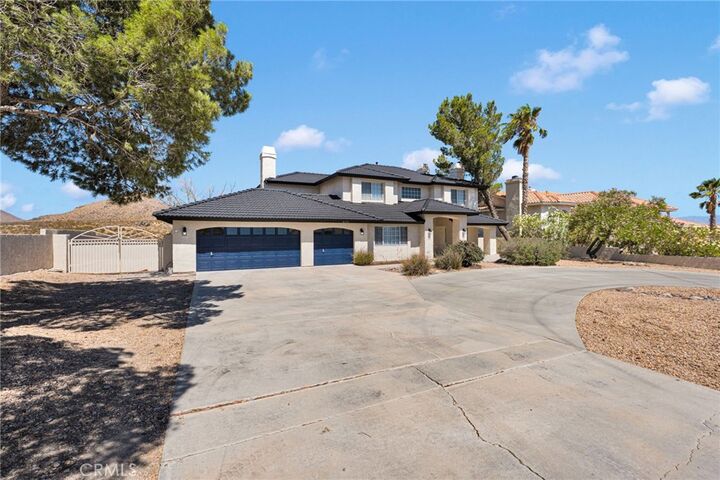
ABSOLUTELY STUNNING CUSTOM HOME located in the highly desirable DESERT KNOLLS community of Apple Valley! Tucked away in a quiet road on a LARGE LOT, this distinctive architectural residence offers 4 BEDROOMS, 3 BATHROOMS, breathtaking VALLEY VIEWS, and exceptional privacy.
EXTENSIVELY RENOVATED with modern finishes, recent upgrades include FRESH INTERIOR & EXTERIOR PAINT, refinished cabinetry, LUXURY VINYL PLANK FLOORING throughout, NEW BASEBOARDS, RECESSED LED LIGHTING, and beautifully remodeled bathrooms featuring NEW VANITIES, FIXTURES, AND NEWLY TILED SHOWERS. The kitchen is complete with BRAND-NEW APPLIANCES, ready for its new owner.
The spacious, OPEN-CONCEPT FLOOR PLAN is filled with natural light and showcases a dramatic SPIRAL STAIRCASE that creates an impressive grand entrance. The luxurious PRIMARY SUITE offers a cozy FIREPLACE, PRIVATE BALCONY with serene desert and valley views, and a beautifully updated en-suite bathroom featuring a FREESTANDING VICTORIAN-STYLE SOAKING TUB that blends timeless elegance with modern finishes.
The thoughtfully designed floor plan features 3 BEDROOMS UPSTAIRS, including the spacious primary suite, while the main level offers an additional BONUS ROOM and a full bathroom with JACK-AND-JILL ACCESS, ideal for guests, multigenerational living, or a private home office.
Step outside to enjoy the EXPANSIVE OUTDOOR SPACE and peaceful surroundings, perfect for entertaining or relaxing while taking in the stunning HIGH DESERT SUNSETS. With PLENTY OF ROOM TO ADD A POOL, you can create the backyard oasis you've always envisioned.
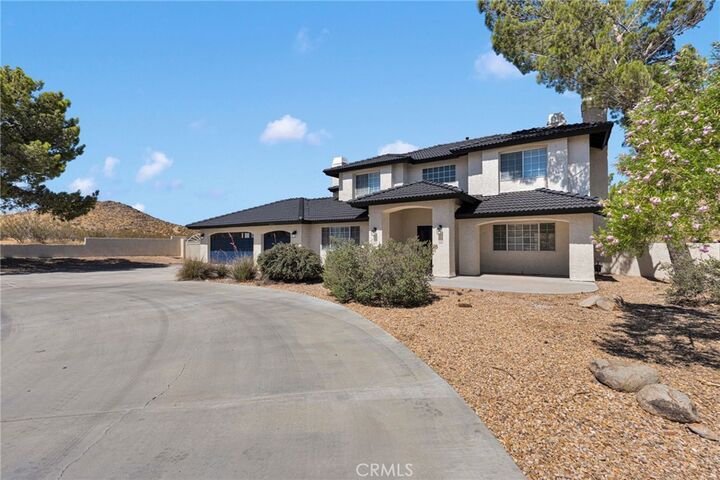
This home offers ample space for RV PARKING, BOATS, AND ALL YOUR RECREATIONAL TOYS. Enjoy convenient access to NEARBY OFF-ROAD TRAILS, making this property ideal for outdoor enthusiasts. Combining luxury, space, privacy, and endless possibilities, this exceptional custom home truly offers it all. Additional highlights include a CIRCULAR DRIVEWAY, an OVERSIZED THREE-CAR GARAGE, and a prime location just minutes from LOCAL HOSPITALS, SHOPPING, DINING, and INCREDIBLY CONVENIENT ACCESS TO I-15 Fwy. Another outstanding feature is that this home is connected to PUBLIC SEWER, offering convenience and eliminating the maintenance associated with a septic system.
Located near the highly regarded Lewis Center's AAE.