
Listing Courtesy of: CRMLS / Listed By: Kelly Castillo, Coldwell Banker Home Source; Lori Hernandez, Home Source - Contact: 7609538009
27535 Lakeview 21 Helendale, CA 92342
Active (93 Days)
$245,000 (USD)
Description
MLS #:
HD26157004
HD26157004
Lot Size
4,184 SQFT
4,184 SQFT
Type
Condo
Condo
Year Built
1985
1985
Views
Golf Course
Golf Course
School District
Other
Other
County
San Bernardino County
San Bernardino County
Listed By
Kelly Castillo, DRE #01497803 CA, Coldwell Banker Home Source, Contact: 7609538009
Lori Hernandez, DRE #01717794 CA, Coldwell Banker Home Source
Lori Hernandez, DRE #01717794 CA, Coldwell Banker Home Source
Source
CRMLS
Last checked Oct 24 2026 at 4:04 AM GMT+0000
CRMLS
Last checked Oct 24 2026 at 4:04 AM GMT+0000
Bathroom Details
- Full Bathrooms: 2
Interior Features
- Laundry: Inside
- Pantry
- All Bedrooms Down
- Tile Counters
- Galley Kitchen
- Ceiling Fan(s)
- Dishwasher
- Disposal
- Dryer
- Washer
- Windows: Shutters
- Gas Oven
- Gas Range
Property Features
- Fireplace: Living Room
- Foundation: Slab
Heating and Cooling
- Central
- Central Air
Pool Information
- Association
Homeowners Association Information
- Dues: $235/Monthly
Flooring
- Laminate
Utility Information
- Utilities: Underground Utilities, Water Connected, Sewer Connected, Electricity Connected, Natural Gas Connected, Water Source: Public
- Sewer: Public Sewer
School Information
- Elementary School: Helendale
Parking
- Driveway
- Garage
- Assigned
- Garage Faces Front
- Direct Access
Stories
- 1
Living Area
- 1,205 sqft
Additional Information: Home Source | 7609538009
Location
Estimated Monthly Mortgage Payment
*Based on Fixed Interest Rate withe a 30 year term, principal and interest only
Listing price
Down payment
%
Interest rate
%Mortgage calculator estimates are provided by Coldwell Banker Home Source and are intended for information use only. Your payments may be higher or lower and all loans are subject to credit approval.
Disclaimer: Based on information from California Regional Multiple Listing Service, Inc. as of {10/23/26 21:04} and /or other sources. Display of MLS data is deemed reliable but is not guaranteed accurate by the MLS. The Broker/Agent providing the information contained herein may or may not have been the Listing and/or Selling Agent. The information being provided by Conejo Simi Moorpark Association of REALTORS® (“CSMAR”) is for the visitor's personal, non-commercial use and may not be used for any purpose other than to identify prospective properties visitor may be interested in purchasing. Any information relating to a property referenced on this web site comes from the Internet Data Exchange (“IDX”) program of CSMAR. This web site may reference real estate listing(s) held by a brokerage firm other than the broker and/or agent who owns this web site. Any information relating to a property, regardless of source, including but not limited to square footages and lot sizes, is deemed reliable.

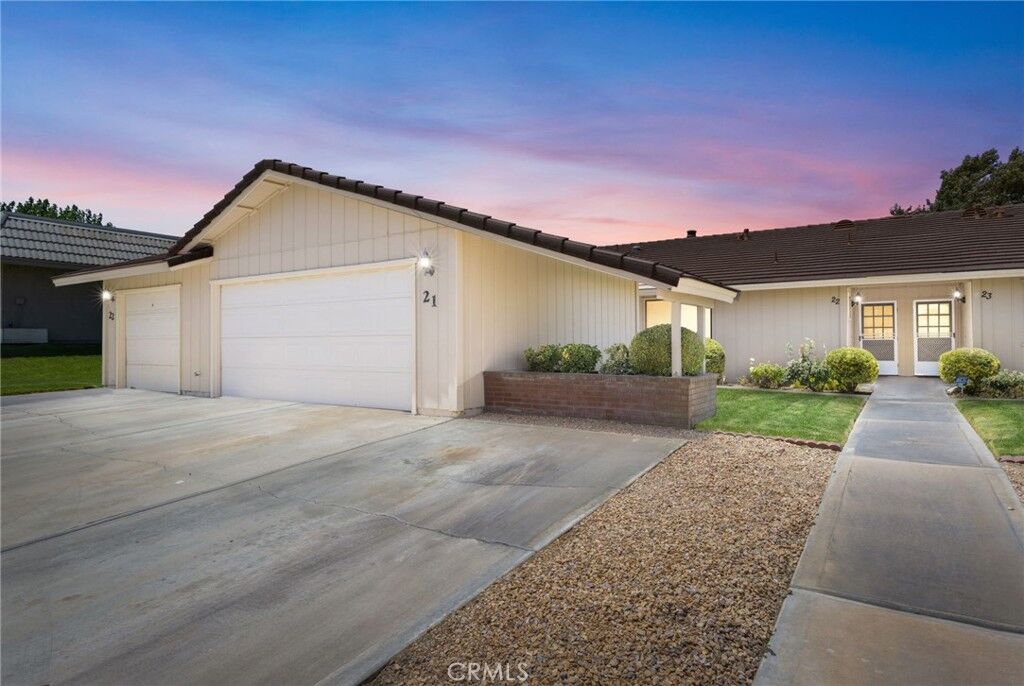
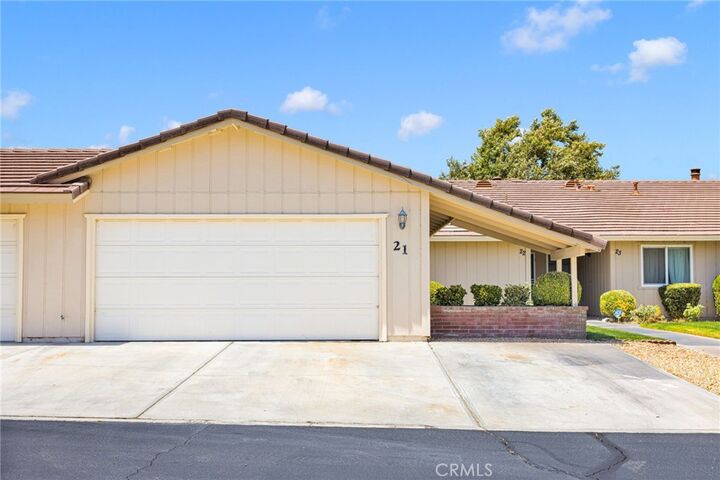
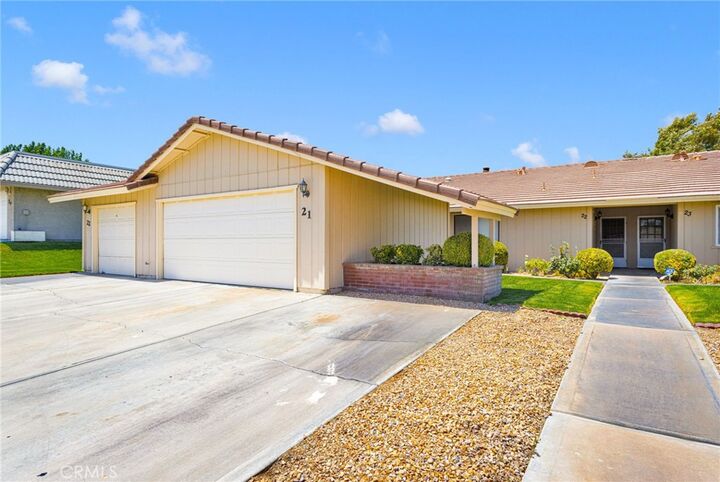
The kitchen offers tile countertops and comes complete with the refrigerator, washer, and dryer, making this home truly move-in ready. The spacious primary suite features a walk-in shower insert and a comfortable layout designed for easy living. An attached garage provides added convenience and storage.
Step outside and enjoy peaceful mornings and relaxing evenings overlooking the golf course. Fairway Court residents enjoy their own private swimming pool and tennis courts, adding to the exceptional lifestyle this community offers.
Silver Lakes Association dues are only $235 per month and include unlimited use of the 27-hole championship golf course, two lakes for fishing and boating, clubhouse, swimming pool, spa, tennis courts, pickleball courts, fitness facilities, parks, equestrian facilities, RV storage, and numerous community activities. Fairway Court Association dues are $240 per month.
Whether you are looking for a full-time residence, vacation getaway, or investment opportunity, this condo offers the perfect blend of comfort, convenience, and resort-style living.