
Sold
Listing Courtesy of: GAVAR / Listed By: Randy HughesJR, Coldwell Banker A Hartwig Company
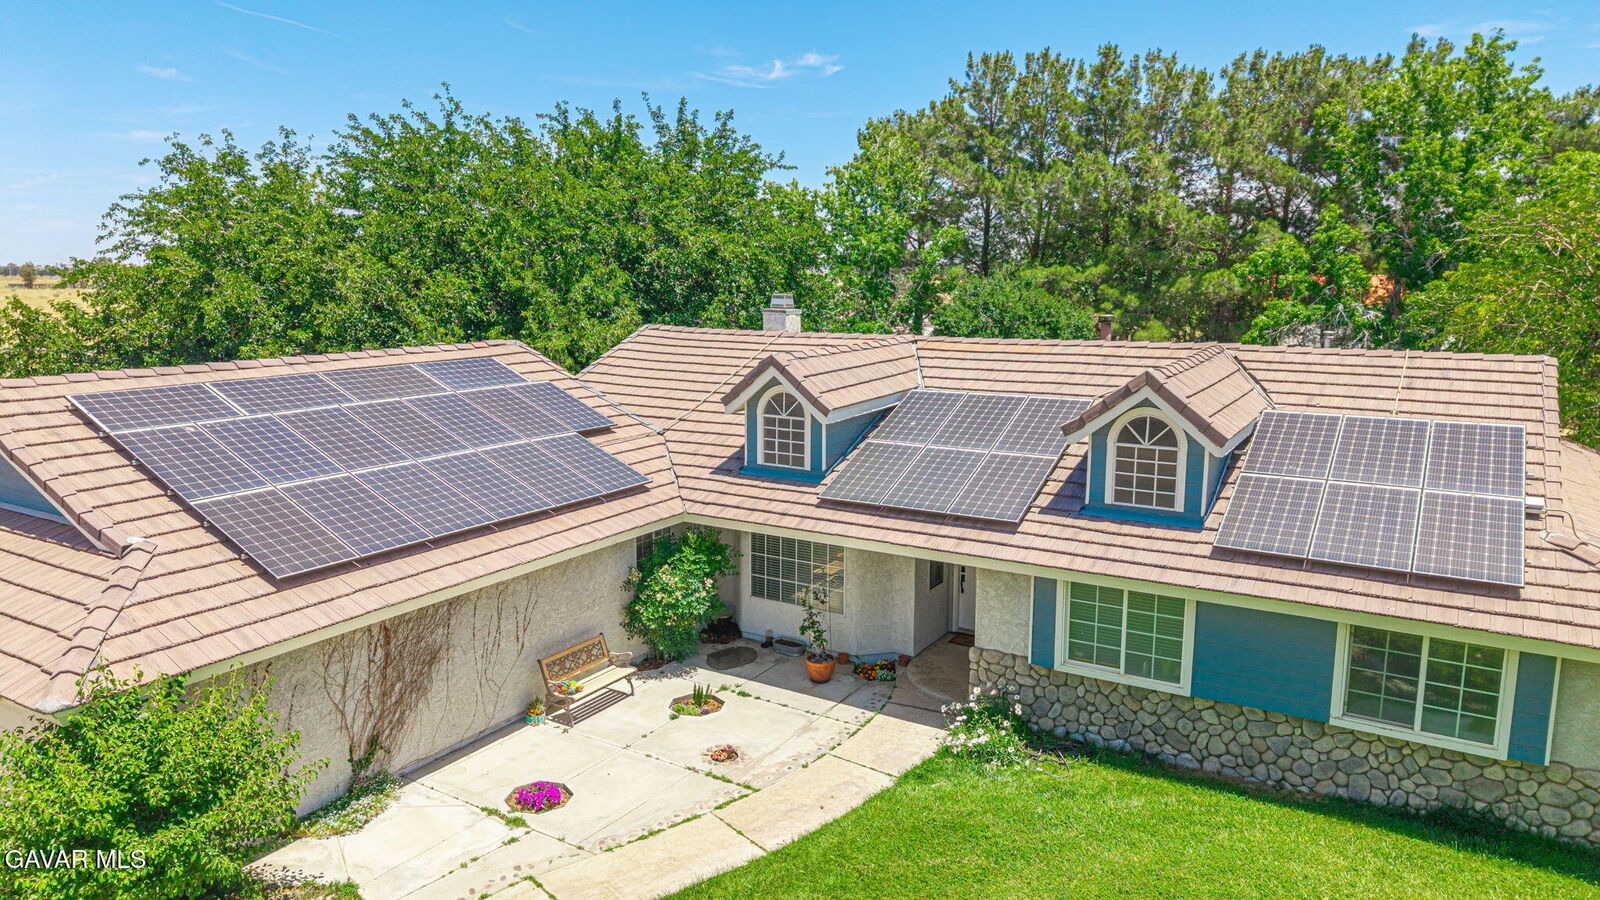
43944 Shiloh Lane Lancaster, CA 93535
Sold on 07/24/2026
$660,000 (USD)
Sold Date:
07/24/2026
07/24/2026
Lot Size
0.92 acres
0.92 acres
Type
Single-Family Home
Single-Family Home
Year Built
1988
1988
Style
Ranch
Ranch
County
Los Angeles County
Los Angeles County
Listed By
Randy HughesJR, DRE #01887363 CA, Coldwell Banker A Hartwig Company
Bought with
Unknown Member, Non-Member Office
Unknown Member, Non-Member Office
Source
GAVAR
Last checked Oct 23 2026 at 4:24 PM GMT+0000
GAVAR
Last checked Oct 23 2026 at 4:24 PM GMT+0000
Bathroom Details
- Full Bathroom: 1
- 3/4 Bathroom: 1
Property Features
- Fireplace: Gas
- Fireplace: Living Room
- Fireplace: Family Room
- Fireplace: Master Bedroom
- Fireplace: Pellet Stove
- Fireplace: Wood Burning
- Foundation: Slab
Heating and Cooling
- Central Air
Pool Information
- Gunite
- In Ground
Flooring
- Carpet
- Tile
Exterior Features
- Stucco
- Stone
- Wood Siding
- Roof: Tile
- Roof: Concrete Shake
Utility Information
- Utilities: Natural Gas Available, Sewer Connected
Garage
- True
Stories
- 1
Listing Price History
Date
Event
Price
% Change
$ (+/-)
Jun 06, 2026
Listed
$695,000
-
-
Disclaimer: Copyright 2026 Greater Antelope Valley Association of Realtors. All rights reserved. This information is deemed reliable, but not guaranteed. The information being provided is for consumers’ personal, non-commercial use and may not be used for any purpose other than to identify prospective properties consumers may be interested in purchasing. Data last updated 10/23/26 09:24
