
Listing Courtesy of: GAVAR / Listed By: Brad Creese, Coldwell Banker A Hartwig Company
5539 W Avenue L6 Lancaster, CA 93536
Active (14 Days)
$519,900 (USD)

Description
MLS #:
26005293
26005293
Lot Size
6061 acres
6061 acres
Type
Single-Family Home
Single-Family Home
Year Built
1991
1991
Style
Traditional
Traditional
County
Los Angeles County
Los Angeles County
Listed By
Brad Creese, DRE #01875888 CA, Coldwell Banker A Hartwig Company
Source
GAVAR
Last checked Jul 22 2026 at 10:23 PM GMT+0000
GAVAR
Last checked Jul 22 2026 at 10:23 PM GMT+0000
Bathroom Details
- Full Bathrooms: 3
Lot Information
- Rectangular Lot
- Sprinklers In Front
- Sprinklers In Rear
Property Features
- Fireplace: Gas
- Fireplace: Family Room
- Foundation: Slab
Heating and Cooling
- Central
- Central Air
Pool Information
- None
Flooring
- Carpet
- Tile
Exterior Features
- Stucco
- Frame
- Wood Siding
- Roof: Tile
Utility Information
- Utilities: Sewer Connected, Cable Available
Garage
- True
Stories
- 2
Location
Estimated Monthly Mortgage Payment
*Based on Fixed Interest Rate withe a 30 year term, principal and interest only
Listing price
Down payment
%
Interest rate
%Mortgage calculator estimates are provided by Coldwell Banker Home Source and are intended for information use only. Your payments may be higher or lower and all loans are subject to credit approval.
Disclaimer: Copyright 2026 Greater Antelope Valley Association of Realtors. All rights reserved. This information is deemed reliable, but not guaranteed. The information being provided is for consumers’ personal, non-commercial use and may not be used for any purpose other than to identify prospective properties consumers may be interested in purchasing. Data last updated 7/22/26 15:23

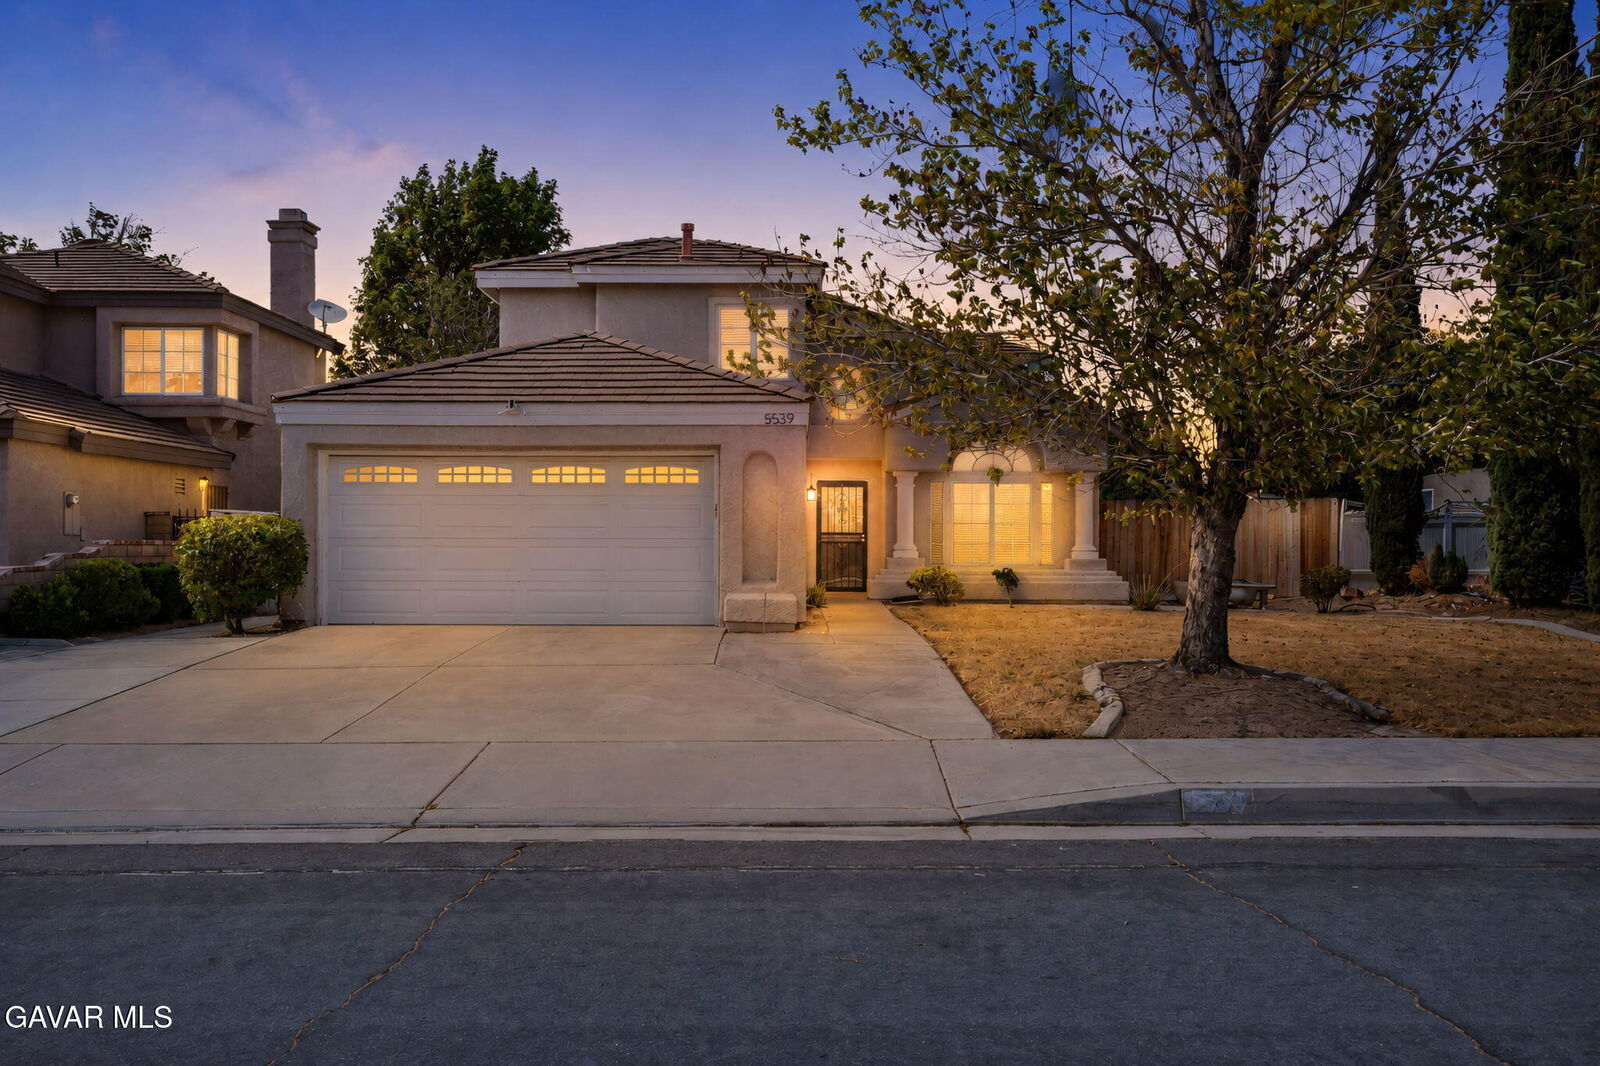
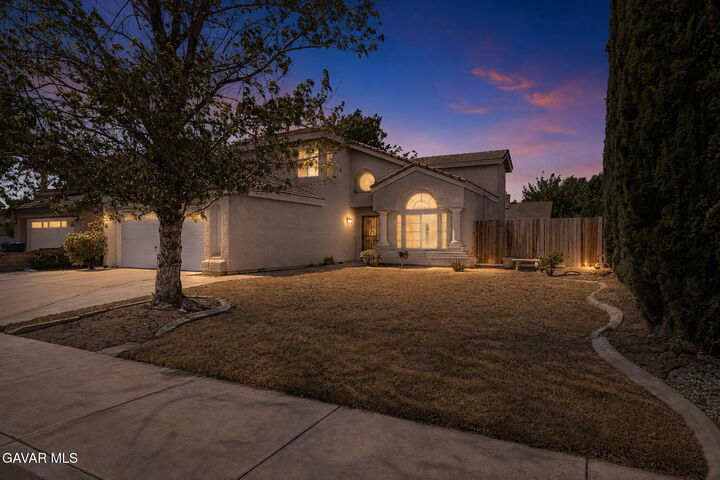
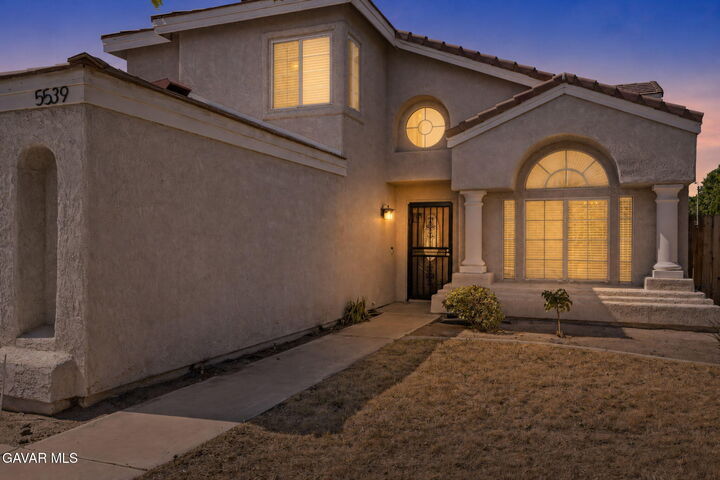
Welcome to this beautifully updated 4-bedroom, 3-bathroom two-story home offering 2,021 square feet on the desirable west side of Lancaster. Truly turn-key and move-in ready, this home has been refreshed with new paint, new flooring, and a newer A/C and furnace, giving every room a bright, clean feel and comfort you can count on year-round.
Inside, high ceilings and recessed lighting create an open, airy atmosphere across the formal living room, formal dining room, and separate family room, offering plenty of space to entertain or simply relax.
The kitchen is a standout, featuring a custom stone countertop, a tile backsplash, and a stainless steel sink and faucet, along with an abundance of cabinetry and storage space. An additional informal dining area just off the kitchen makes everyday meals easy.
Upstairs, the primary suite offers a peaceful retreat with a generously sized bedroom and a large walk-in closet. The primary bathroom includes granite counters and a dual sink vanity for everyday convenience. The two additional upstairs bedrooms share a Jack and Jill bathroom, also with granite counters and dual sinks, making mornings easy for the whole household.
Downstairs, a fourth bedroom and full bathroom, complete with granite counters, add valuable flexibility, ideal for guests, multigenerational living, or a private home office.
Step outside to a covered patio, perfect for relaxing or entertaining year-round. The refrigerator, washer, and dryer all stay with the home, adding even more value for the next owner. Located in a great part of town close to parks, schools, and shopping, this home offers the perfect blend of comfort and convenience. Schedule your showing today before it's gone!